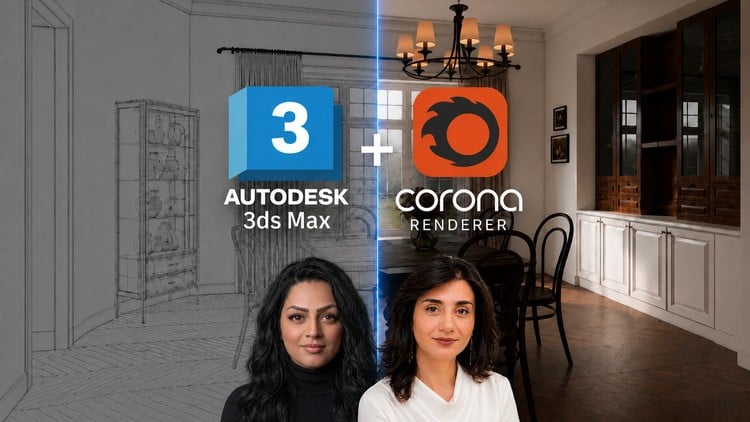
Learn interior modeling, realistic wood materials, and natural lighting in 3ds Max and Corona Renderer.
What You Will Learn:
- Model a complete interior scene in 3ds Max, including walls, ceilings, windows, baseboards, and architectural details.
- Create realistic wood flooring materials in Corona Renderer using layered materials, masks, bump, glossiness, and texture variation.
- Learn professional HDRI and Corona Sun lighting techniques for realistic natural interior lighting.
- Build cinematic atmosphere effects such as haze and volumetric light for more realistic renders.
- Understand a complete ArchViz workflow from modeling to final render using 3ds Max and Corona Renderer.
- Learn how to create photorealistic renders with realistic materials, lighting, and surface details.
- Show more
Alright, let’s talk about the ‘Interior Visualization with 3ds Max and Corona Renderer’ course. If you’re serious about stepping up your ArchViz game, or you’re just tired of your renders looking like they belong in a PlayStation 2 cutscene, you’ve probably eyed a few courses promising photorealism. My take? This one largely delivers, especially for those ready to get their hands dirty with some of the industry’s most powerful tools.
Overview
This isn’t just another click-and-render tutorial. What struck me about this course is its comprehensive approach to what I’d call the “art of convincing realism” in interior spaces. It’s not enough to model a wall; you need to understand how light plays on its imperfections, how materials feel to the touch, and how an entire scene orchestrates a mood. This course dives deep into that very challenge. It moves beyond generic modeling to focus on the nuanced details that separate a good render from a truly great one – the subtle texture of wood, the way a sunbeam slices through dust particles, the ambient glow that defines a room’s character. You’re not just learning software; you’re learning the principles of visual storytelling in a 3D environment, using 3ds Max and Corona Renderer as your primary instruments. It’s about building a compelling narrative, not just a static image, which is crucial for delivering impactful real-world projects.
Prerequisites
Let’s be real, while the course aims to guide you through a complete workflow, I wouldn’t recommend jumping in absolutely cold. You’ll get the most out of this if you have at least a basic familiarity with 3ds Max. I’m talking about knowing your way around the interface, basic navigation, object manipulation, and perhaps a rudimentary understanding of modifiers. You don’t need to be a modeling guru, but if you’ve never opened 3ds Max before, you might find the initial pace a bit challenging. As for rendering, some conceptual understanding of materials and lighting is helpful, but the course does a solid job of building up your knowledge in Corona Renderer from the ground up, moving you from a beginner to advanced understanding of its specific features. No prior Corona experience is strictly necessary, which is a big plus.
Skills & Tools
By the time you wrap this course up, you’ll have a robust skillset that’s directly applicable to professional ArchViz roles. You’ll achieve mastery over 3ds Max for intricate interior modeling, covering everything from fundamental architectural elements to subtle decorative details. A significant chunk of your learning will be dedicated to Corona Renderer, specifically mastering its physically based rendering (PBR) workflows. This includes crafting incredibly realistic wood materials using advanced layered techniques, masks, and various texture maps (bump, glossiness, reflection, displacement). Crucially, you’ll learn to harness both HDRI and Corona Sun for breathtakingly natural interior lighting, understanding how to control exposure, white balance, and shadows. The course also teaches you how to implement cinematic atmospheric effects like haze and volumetric light, which are key to adding depth and drama to your scenes. Essentially, you’re gaining profound competence in industry-standard tools to produce truly photorealistic renders, equipping you with concrete job-ready skills.
Career Benefits & Job Roles
This course is a direct investment in your career growth. The skills you acquire are highly sought after in today’s visual-centric industries. Mastering 3ds Max and Corona Renderer for interior visualization immediately positions you for roles such as a dedicated Architectural Visualizer, 3D Artist focusing on environments, or even a specialized Interior Designer looking to elevate their client presentations with professional-grade renders. Freelancers will find this invaluable for attracting higher-paying gigs, as the ability to produce compelling, photorealistic imagery is a powerful differentiator. You’ll be able to confidently build out your portfolio with high-quality, complex scenes, showcasing your expertise in realistic materials, advanced lighting, and atmospheric effects. While not explicit certification prep for specific vendor exams, the practical knowledge gained is undeniably professional-grade and will significantly boost your marketability in the competitive ArchViz landscape.
Pros
- Comprehensive Workflow Coverage: The course intelligently guides you through the entire ArchViz pipeline, from initial modeling in 3ds Max right through to the final render in Corona. This holistic approach ensures you understand how each stage influences the next, a critical aspect of efficient production.
- Deep Dive into Photorealism: This isn’t just about surface-level techniques. The focus on crafting hyper-realistic materials (especially the detailed wood workflow), advanced natural lighting setups, and atmospheric effects truly pushes your renders towards professional photorealism.
- Mastery of Industry-Standard Tools: You’ll gain practical, hands-on experience with 3ds Max and Corona Renderer, two of the most respected and widely used software packages in the architectural visualization industry. This translates directly into highly valuable job-ready skills.
- Practical, Hands-On Learning: The course structure inherently involves building a complete interior scene, which means plenty of opportunities for hands-on labs. This project-based learning solidifies your understanding and gives you tangible results for your portfolio.
Cons
- Software Investment & Initial Complexity: While incredibly powerful, 3ds Max and Corona Renderer are professional software requiring subscriptions or licenses. This can be a significant upfront or ongoing cost for individuals, especially those just starting out. Additionally, while the course is comprehensive, the sheer depth of features in both programs means the learning curve, especially if you’re relatively new to 3D, can still feel steep at times.