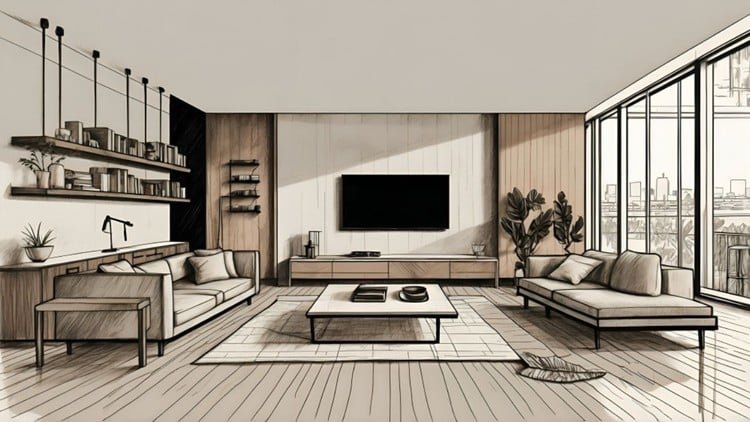
Designing house, office building, bus stop, bedroom, bathroom, kitchen, chair, sofa, and dining table with SketchUp
What You Will Learn:
- Learn the basic fundamentals of SketchUp, such as getting to know its use cases and key features
- Learn how to draw basic shapes like line, rectangle, circle, and polygon in SketchUp
- Learn how to create 3D objects in SketchUp
- Learn how to use move, rotate, scale, group, and component
- Learn how to import pre made 3D model from SketchUp 3D Warehouse
- Learn how to design one story house using SketchUp
- Show more
Overview: A Deep Dive into Versatile 3D Modeling
Look, I’ve been in the design and tech space for a while now, and if there’s one tool that consistently bridges the gap between a “napkin sketch” and a professional prototype, it’s SketchUp. This course, Designing Building, Interiors and Furniture with SketchUp, caught my eye because it doesn’t just stick to one niche. Usually, you see courses that are either strictly architectural or purely furniture-focused. This one tries to do it all—from the bus stop on the corner to the dining table in your kitchen.
From an experienced perspective, the value here isn’t just in learning where the buttons are; it’s about the workflow. The course acts as a series of hands-on labs where you aren’t just watching a cursor move; you’re actually constructing environments. We’re talking about a beginner to advanced trajectory that feels natural. What I appreciated most was the emphasis on scale and spatial awareness. It’s one thing to draw a box; it’s quite another to design a one-story house that actually feels structurally plausible. It’s a solid real-world projects approach that builds a portfolio while you learn, which is exactly what I look for when recommending job-ready skills to newcomers.
Prerequisites: What You Actually Need
One of the best things about SketchUp is the low barrier to entry, but don’t let that fool you into thinking you can just wing it. To get the most out of this course, you’ll need:
- A decent computer: You don’t need a NASA-grade workstation, but a dedicated GPU helps once your interior designs get crowded with 3D Warehouse assets.
- A Three-Button Mouse: This is non-negotiable. If you try to navigate 3D space with a laptop trackpad, you’re going to have a bad time. The scroll wheel is your best friend for orbiting and zooming.
- Basic Spatial Awareness: You don’t need an architecture degree, but a general understanding of how rooms are laid out will help you move through the industry-standard tools much faster.
- Patience for Precision: SketchUp is easy to learn but hard to master. You’ll need the discipline to use the measurement box rather than just “eye-balling” your dimensions.
Skills & Tools: The Tech Stack
This course leans heavily into the core industry-standard tools that define modern 3D drafting. You’ll master the “Push/Pull” tool—which is essentially the magic wand of the 3D world—to turn flat 2D shapes into 3D volumes. But the real “meat and potatoes” lies in understanding Groups and Components. If you aren’t using components for things like chairs or windows, you aren’t working efficiently. The course does a great job of explaining how to keep your model “clean” so it doesn’t become a laggy mess. You also get a deep dive into the 3D Warehouse, which is basically an infinite library of pre-made models that saves you from having to model every single fork and spoon in a kitchen design.
Career Benefits & Job Roles
If you’re looking for career growth, mastering SketchUp is a huge leverage point. While it’s often seen as an entry point, the job-ready skills gained here apply to several high-paying sectors:
- Interior Designer: Rapidly prototype room layouts and furniture placements for clients.
- Architectural Visualizer: Create exterior shells and site plans for residential projects.
- Set Designer: Many pros in film and theater use SketchUp to block out scenes and stages.
- Furniture Designer: Take a concept from a 2D sketch to a 3D model ready for fabrication or certification prep in product design.
- Freelance 3D Modeler: There is a massive market for quick, clean 3D assets on platforms like Upwork or Fiverr.
Building a portfolio of real-world projects through this course gives you the “proof of work” needed to land these roles.
Pros
- Comprehensive Curriculum: It covers a massive range of subjects. Transitioning from a small chair to a full-scale office building helps you understand the scalability of the software.
- Efficiency Focused: The focus on Components and Groups is a lifesaver. It teaches you how to work like a professional, not a hobbyist, which is vital for career growth.
- Asset Management: Learning to leverage the 3D Warehouse correctly is a game-changer for speed, allowing you to focus on design rather than tedious repetitive modeling.
Cons
- Lack of Advanced Rendering: While the course is brilliant for modeling, it doesn’t dive deep into high-end photorealistic rendering (like V-Ray or Enscape). You’ll learn how to build the house, but you might need a secondary course to make it look “magazine-ready” with advanced lighting and textures.