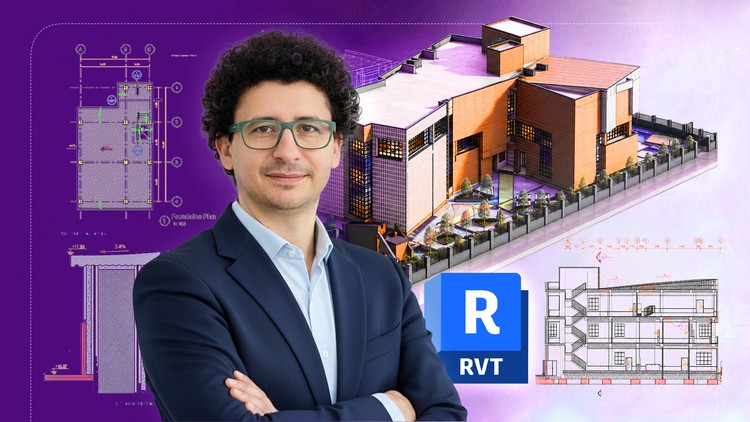
BIM Modeling Essentials: Walls, Floors, Roofs, Views, Sheets, Schedules, Families, Details, Documentation & 2D to 3D BIM
What You Will Learn:
- Revit Architecture Modeling _ Complete project workflow from setup to final documentation
- Architectural BIM Workflow _ Practical modeling process for real building projects
- Project Organization _ Clean structure for views, sheets, schedules, and model control
- Walls, Floors, Roofs, and Curtain Walls _ Core elements for architectural project modeling
- Levels and Grids _ Accurate foundations for organized building design
- Views and Templates _ Efficient control of plans, sections, elevations, and visual settings
- Show more
The Reality of Moving from CAD to BIM: My Take on the Fast Track
If you’ve been hanging around the AEC industry for more than a minute, you know the drill: AutoCAD is the old reliable, but Revit is where the money is. I’ve seen plenty of “beginner” courses that spend ten hours explaining what a button does without actually showing you how to build a house. This “Revit Architecture Fast Track” caught my eye because it promises to cut the fluff and get straight to the hands-on labs. After putting it through its paces, I’ve got some thoughts on whether it actually delivers on that “Zero to Intermediate” promise.
The first thing that struck me wasn’t just the software training; it was the emphasis on the BIM mindset. You aren’t just drawing lines; you’re managing data. The course avoids the common pitfall of treating Revit like a 3D version of CAD. Instead, it pushes you into the deep end of parametric modeling almost immediately. It’s refreshing to see a course recognize that professionals don’t have three months to “explore” the interface—we need job-ready skills that can be applied to a billable project by next Monday. This is less of a slow-burn tutorial and more of a tactical strike on the learning curve.
Prerequisites: What You Actually Need
Don’t believe the “no experience necessary” hype entirely. While you don’t need to be a Revit pro, you do need a solid grasp of architectural drafting principles. If you don’t know what a floor plate or a wall section is in the real world, you’ll be fighting the architectural concepts as much as the software. From a technical standpoint, you’ll want a machine that doesn’t choke on industry-standard tools. Revit is a resource hog, so ensure you have a decent GPU and at least 16GB of RAM before you start these real-world projects. A basic understanding of how files are structured on a Windows OS is also non-negotiable, as project organization is a massive part of the curriculum.
Developing a Professional Toolkit
This course moves beyond the “basics” by focusing on the architectural BIM workflow. You’ll spend a significant amount of time mastering:
- Information Management: Learning how to input data into schedules so your material takeoffs are actually accurate.
- Component Logic: Understanding Families—not just how to place them, but how they behave within a 3D environment.
- Visual Communication: Setting up view templates so your plans, sections, and elevations look professional and consistent without manual tweaking.
- Documentation Standards: Moving from a 3D model to a set of sheets that a contractor could actually build from.
Career Growth and the BIM Job Market
Let’s talk career growth. In today’s market, “knowing Revit” is a baseline requirement, not a bonus. Completing a structured program like this serves as excellent certification prep for the Autodesk Certified Professional exams. Whether you are aiming for a role as a BIM Technician, an Architectural Technologist, or eventually a BIM Manager, the ability to demonstrate a complete project workflow is what gets you past the technical interview. Firms are desperate for people who can handle 2D to 3D BIM transitions efficiently. Investing time here is essentially a play for a higher salary bracket in an increasingly digitized industry.
Pros: Why This Course Works
- No-Nonsense Pace: It lives up to the “Fast Track” name. It prioritizes the most-used 80% of the software, making it perfect for busy professionals.
- Logic Over Rote Memorization: The instructor explains why we use certain model control settings, which helps when things inevitably go wrong in your own projects.
- Clean Methodology: The focus on project organization and clean view structures prevents the “messy model” syndrome that plagues most self-taught Revit users.
- Bridge from 2D: It handles the transition from 2D to 3D BIM exceptionally well, making it easier for CAD veterans to flip the switch in their brains.
Cons: The Honest Truth
If there is one downside, it’s that the “Intermediate” label is a bit of a stretch when it comes to complex families. While you learn to use and modify them, the course doesn’t go deep into the “mad scientist” level of nested parametric family creation or complex massing. It’s perfect for getting a building documented and out the door, but if you’re looking to design the next Burj Khalifa with computational geometry, you’ll need a follow-up course. It focuses on practical modeling, not experimental design.